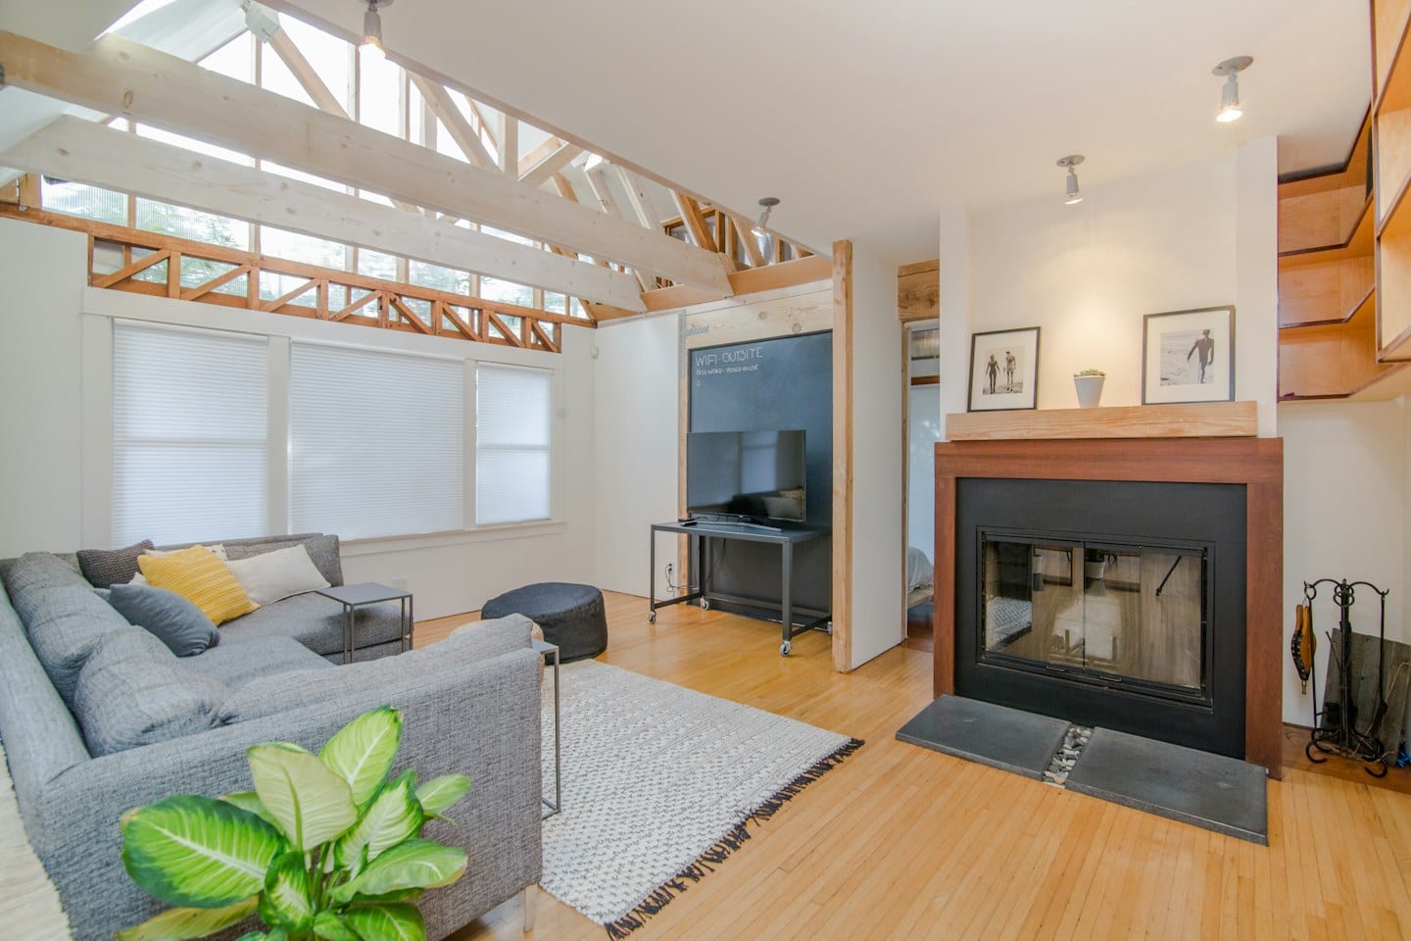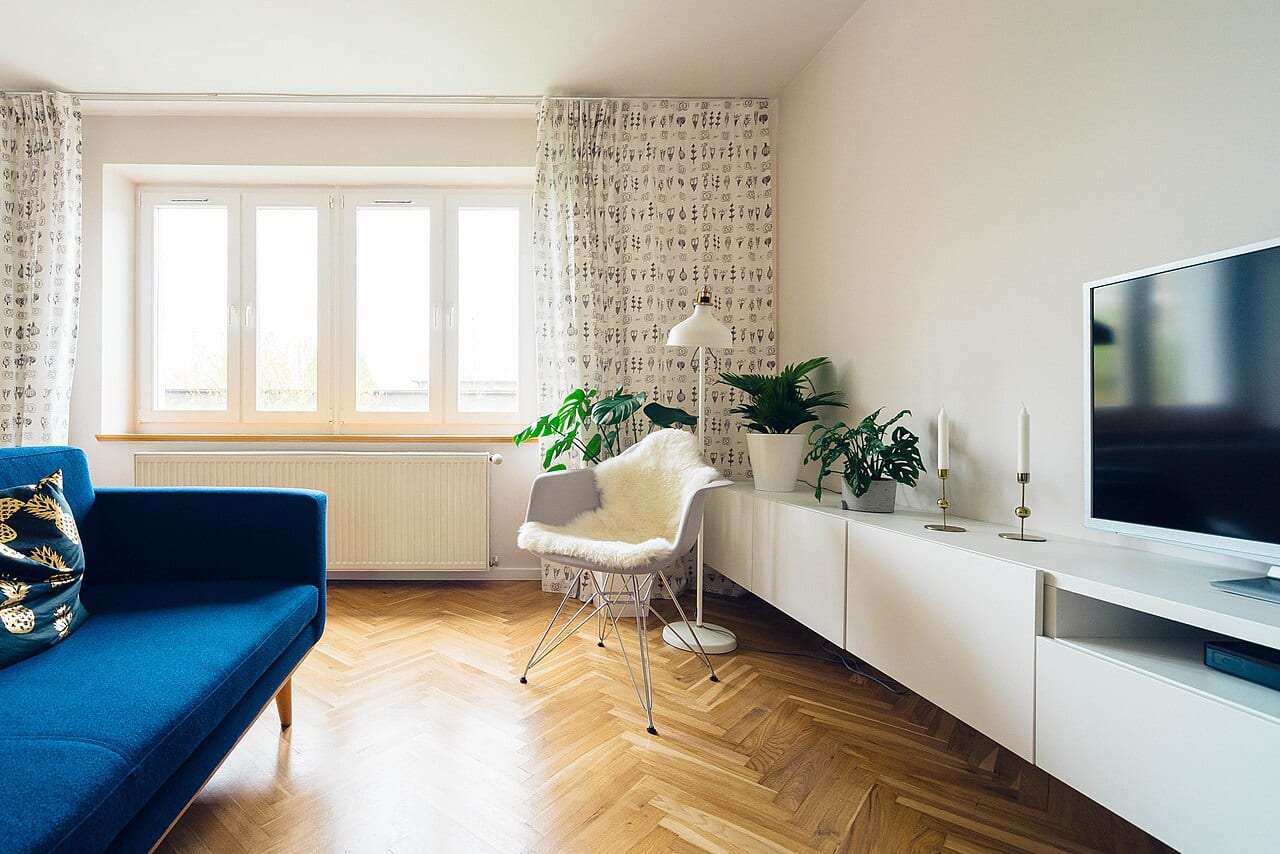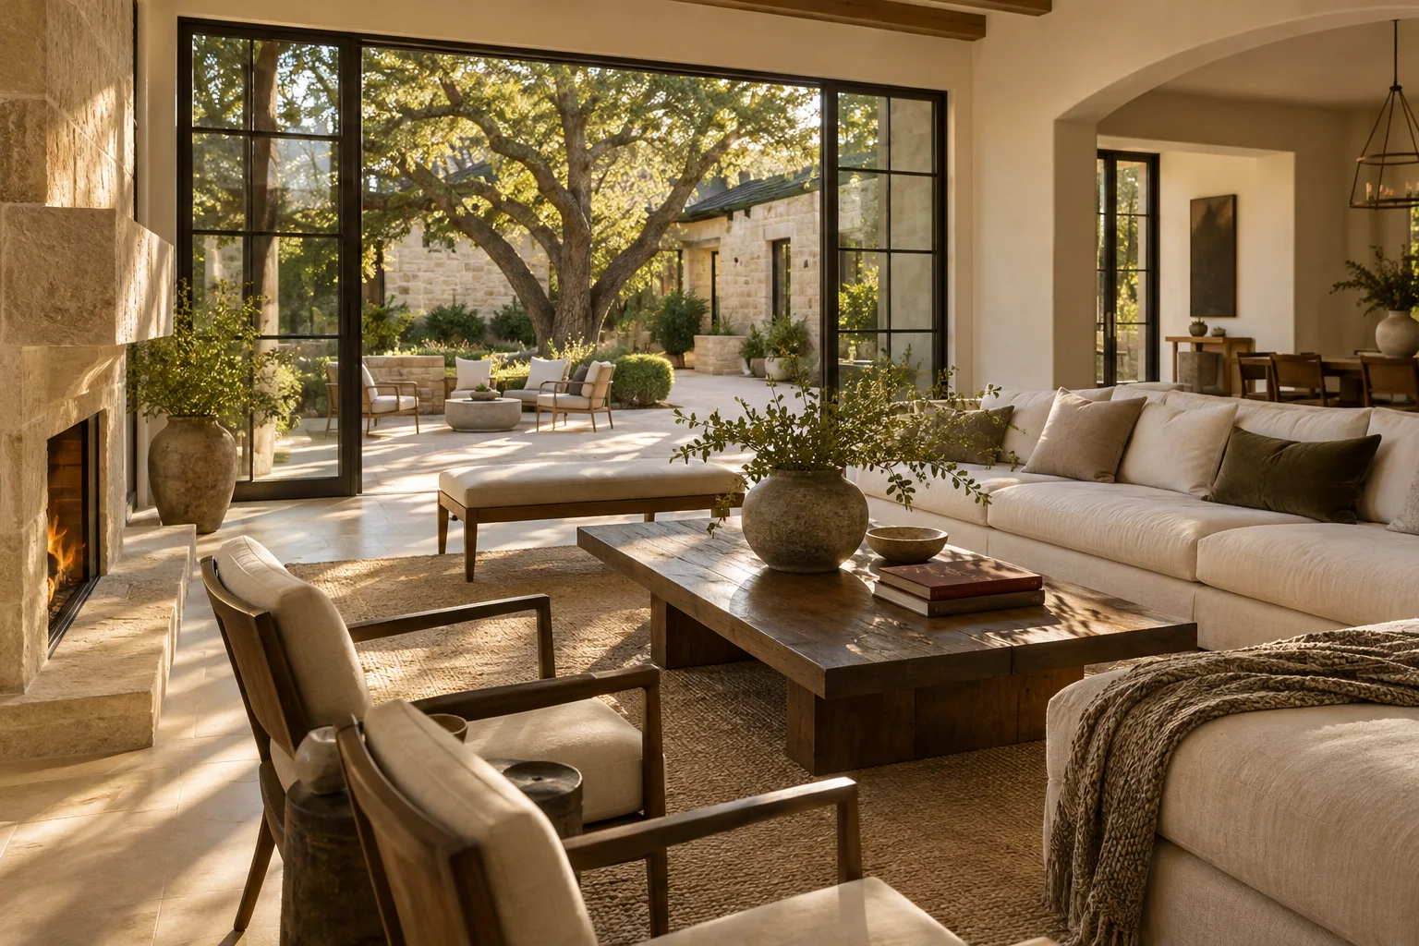
A digital folder overflowing with interior design inspiration is a common starting point for any home project. You might have a collection of screenshots from social media, clippings from lifestyle magazines, and saved pins from various websites. While these images capture a certain feeling, they often lack the context of your own living space. A beautiful photograph of a sun-drenched breakfast nook does not account for the specific dimensions of your kitchen or the way light enters your dining room in the afternoon. To move forward, you must bridge the gap between these curated images and the physical reality of your residence.
The Art of the Annotation
To move from a passive observer to an active participant in your renovation, you must begin to dissect what you see. Simply showing a designer a photo of a living room and saying, "I like this," provides very little direction. Instead, treat each image as a data point. Use a digital markup tool or even a physical printout to identify the specific elements that resonate with you. Is it the matte texture of the wall paint, the height of the window treatments, or the specific way the furniture is arranged to encourage conversation?
Conversely, identifying what you dislike is equally vital. A photo might capture a color palette you love, but the heavy, ornate furniture in the frame might be entirely contrary to your lifestyle. Marking these distinctions prevents a designer from pursuing an aesthetic that looks good on a screen but fails to function in your daily life. By being precise about what is actually useful versus what is merely decorative, you create a clearer roadmap for the project.
Balancing Vision and Reality
The primary tradeoff in any design project is the tension between an idealized aesthetic and the practical constraints of your property. For example, if you find a series of images featuring expansive, open-concept shelving, you must weigh that visual appeal against the realities of your home's layout and your own storage needs. An open shelf may look minimalist and airy in a professional photograph, but in a household with high-traffic activity, it might become a source of clutter.
For instance, imagine you are looking at images of a sleek, minimalist primary suite. You love the clean lines and the neutral tones, but you also know that your current room lacks the natural light present in the photos. You must decide whether to prioritize the specific color scheme or to ask how that scheme can be adapted to a darker space. This distinction turns a vague preference into a functional requirement that can actually be implemented.
Preparing for the First Meeting
Once you have annotated your images, you can transform your collection into a structured brief. Instead of presenting a disorganized gallery, present a curated selection of observations. Ask the designer how the elements you have highlighted can be reconciled with the structural limitations of your specific room. You might ask how they plan to balance the textures you have selected with the existing flooring, or how the lighting suggested in your images can be achieved given your current electrical configuration. By providing specific, annotated feedback, you move the conversation away from guesswork and toward a collaborative, informed design process that respects both your vision and your home's unique constraints.